
Address
311 Central Station Drive, Johnstown, OH
Price
$ 497,900
Property Attributes
- MLS#226035182
- TypeSingle Family
- Listing Status Active
- CountyLICKING
- CityJohnstown
- AreaMonroe
- NeighborhoodConcord Crossing
- Zip43031
- StyleTraditional
- Year Built2002
- Taxes$ 5724
- Price$ 497,900
- Bedrooms4
- Full Bathrooms3
- Half Bathrooms1
- Sqr Footage3125
- Lot Size0.26 Acres
Data Source:
Columbus REALTORS®
Property Description
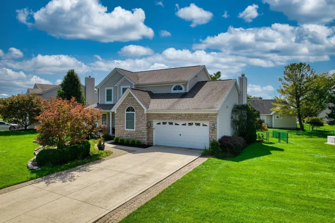
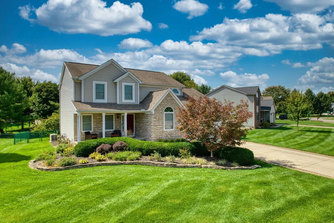
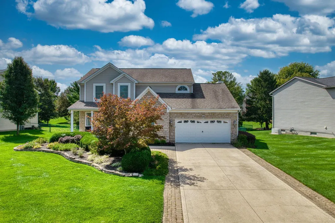
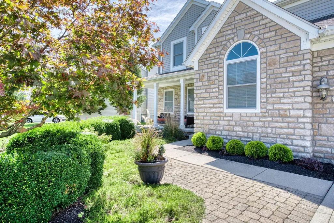
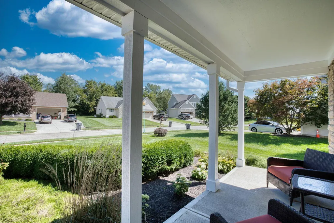
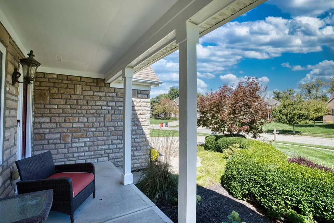
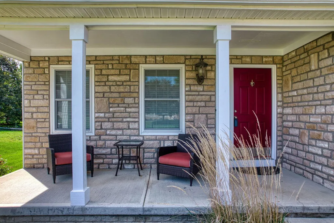
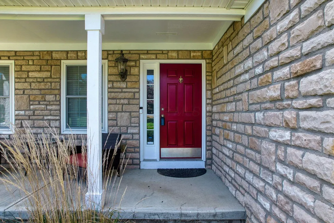
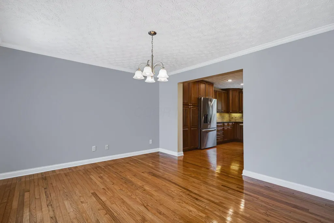
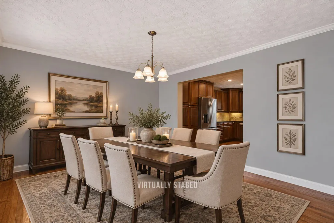
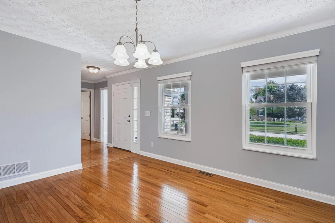
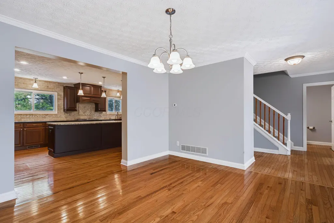
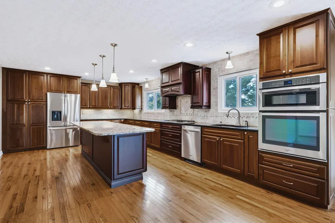
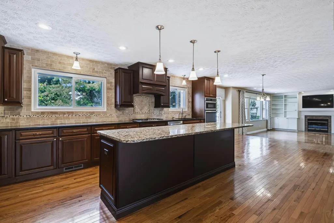
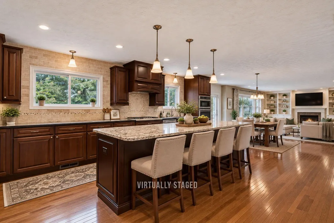
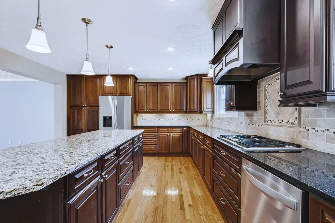
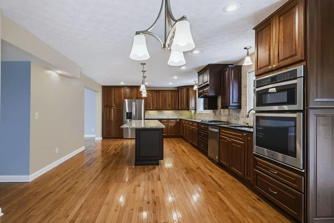
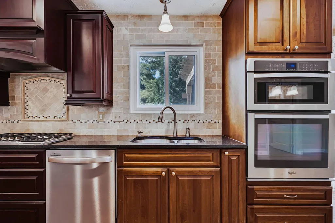
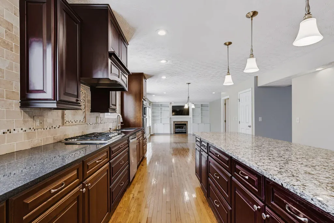
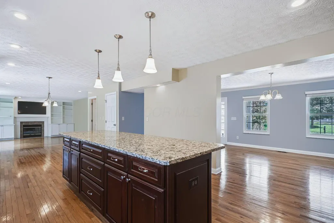
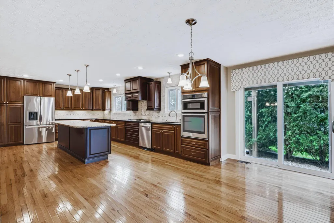
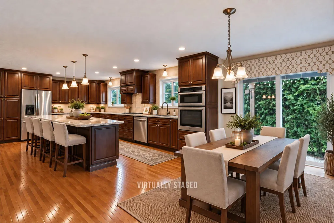
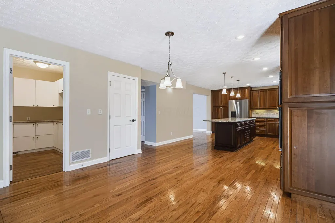
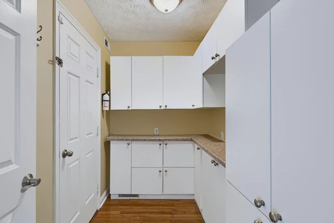
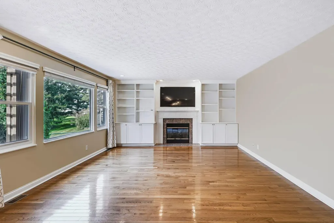
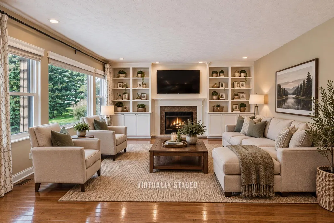
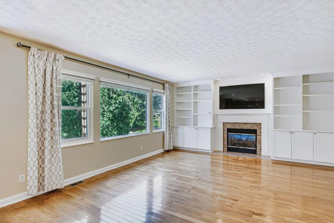
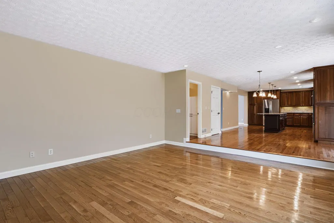
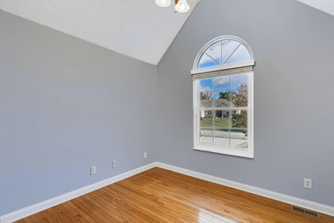
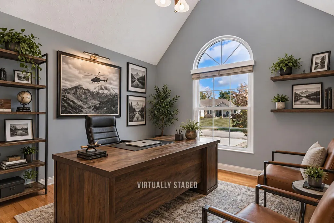
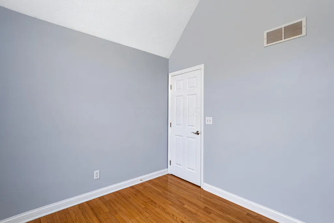
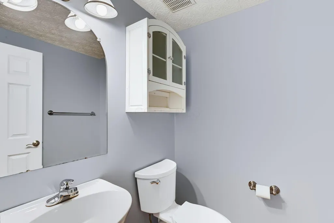
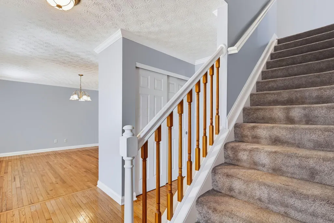
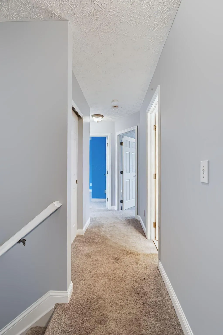
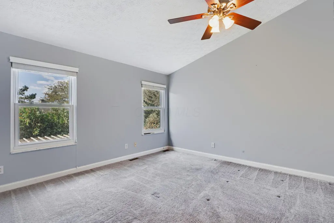
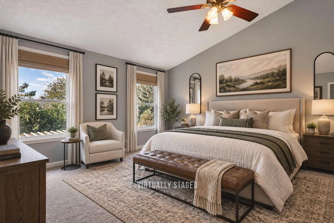
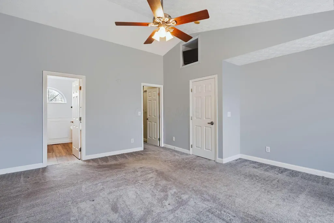
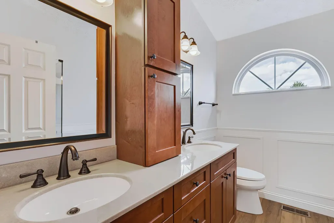
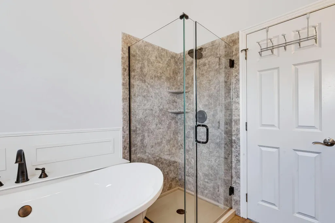
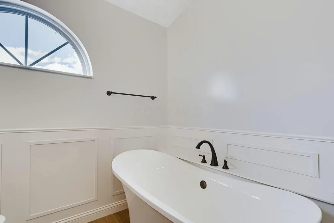
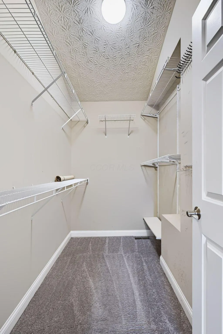
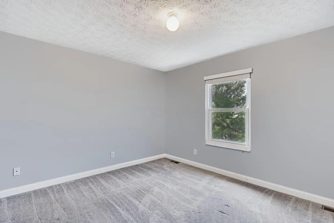
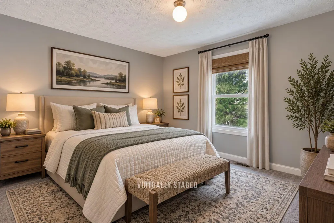
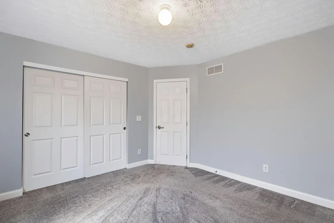
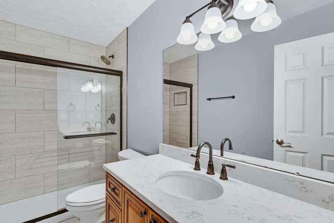
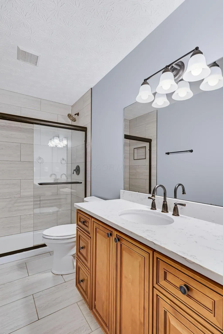
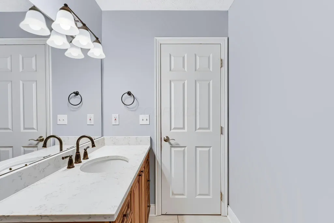
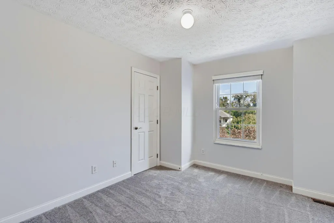
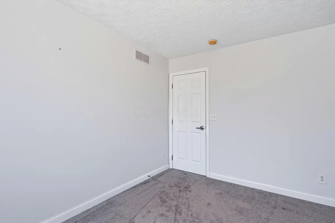
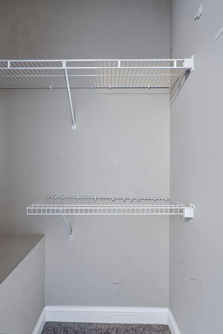
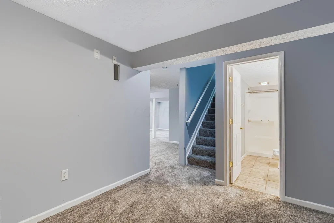
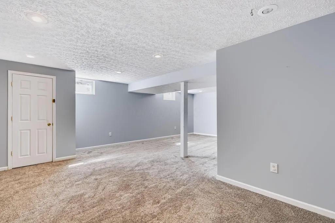
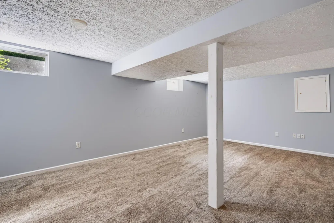
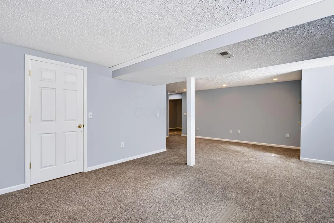
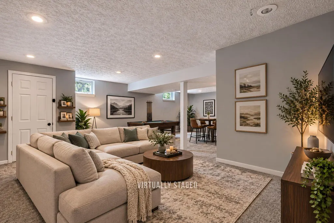
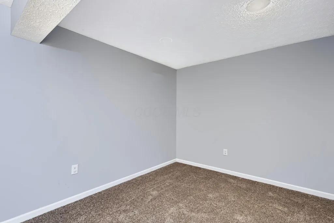
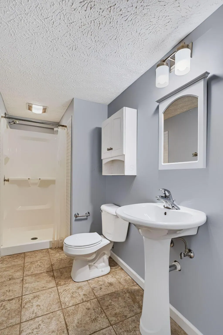
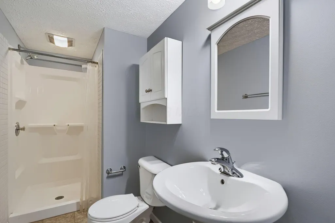
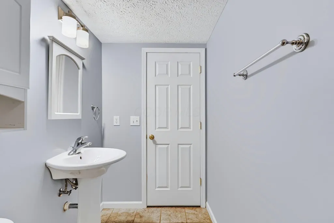
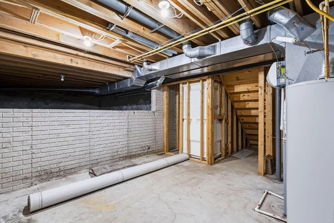
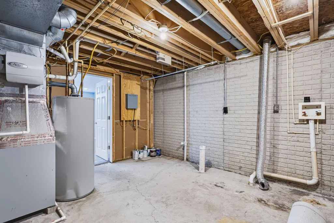
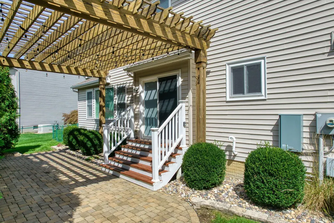
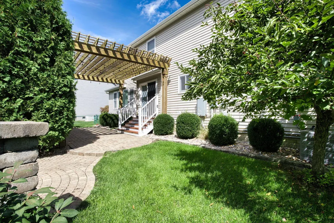
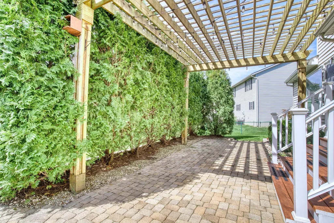
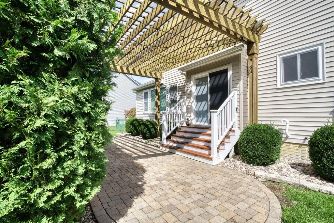
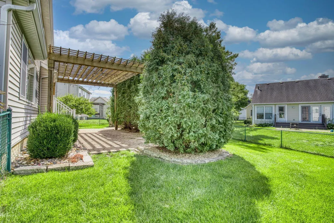
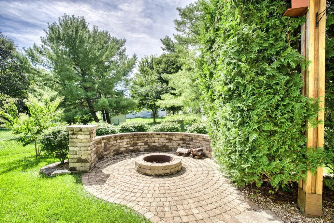
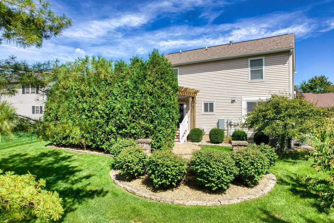
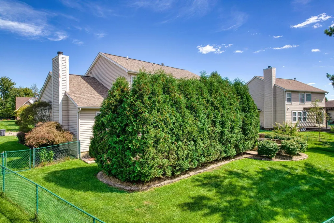
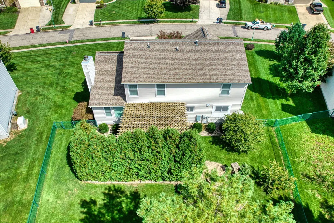
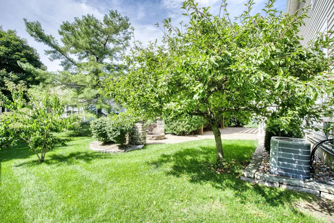
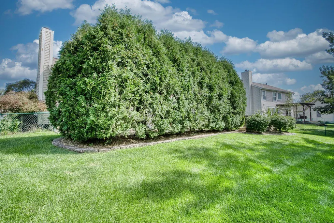
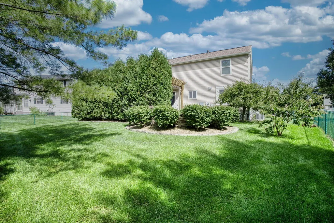
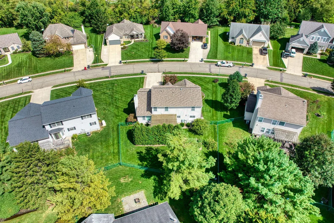
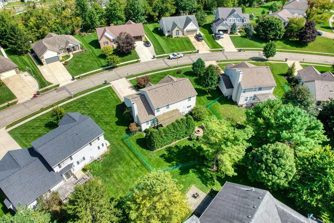
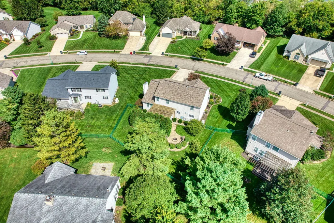
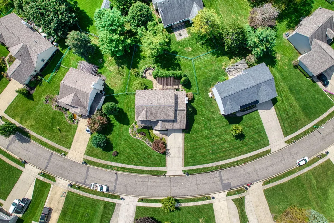
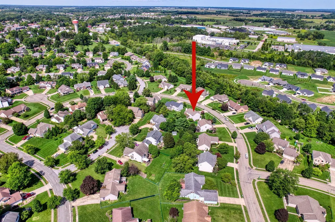
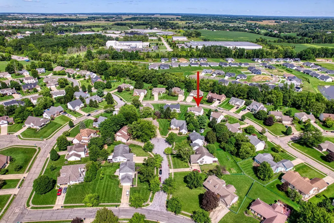
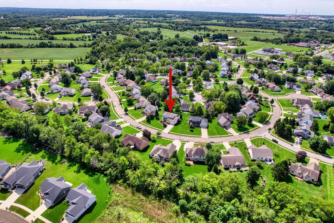
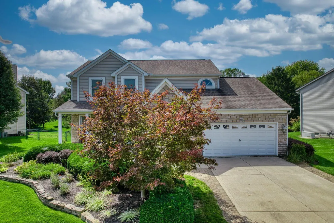
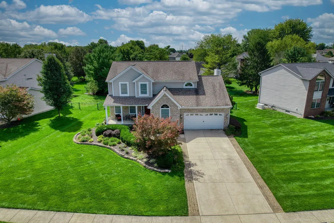
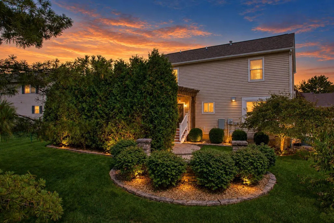
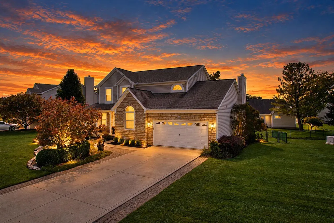
Impressive, beautifully updated 4-bedroom, 3.5-bath home offering a thoughtful layout, exceptional storage, and inviting spaces for everyday living and entertaining. Gleaming hardwood floors welcome you into the home and lead to a stunning, fully remodeled kitchen--the true heart of the home. Enjoy abundant cabinetry, an expansive center island with additional storage, endless granite counter space, stainless steel appliances, tile backsplash, and a large walk-in pantry/storage room with even more cabinet space. The open kitchen overlooks the family room, creating an ideal setting for gathering with family and friends. The family room features a cozy gas-log fireplace, which can also be changed to wood-burning, custom built-in cabinetry, and a newer Pella sliding door opening to the private backyard. Outdoors, enjoy a paver patio with pergola and a paver walkway to a fire pit, beautiful landscaping, and a paver-lined concrete driveway. The first floor also includes a vaulted-ceiling home office, formal dining room or living room, and convenient half bath. Upstairs, the spacious primary suite offers vaulted ceilings, a walk-in closet, and a beautifully renovated en suite bath with a freestanding tub, separate shower, cherry cabinetry, double-bowl vanity, and handsome wainscoting. Three additional generously sized bedrooms and a renovated full hall bath complete the second level. The finished lower level adds valuable flexible living space with brand-new carpet installed in September 2026, a full bath, and room for a recreation area, playroom, guest space, home gym and unfinished area for more storage! Notable updates include a new roof in 2023, Rosati windows in 2026, HVAC in 2020, and a 50-gallon water heater and water softener in 2025. A Kohler whole-house generator provides added peace of mind. This exceptional home combines meaningful updates, flexible space, and a beautiful outdoor setting--ready to enjoy.
| Price History | |
|---|---|
| 9/15/2026 | Listed $497,900 |
General Features
| Sewer | Public Sewer |
|---|---|
| Heating | Forced Air |
| Cooling | Central Air |
| Garage Spaces | 2.0 |
| Architectural Style | Traditional |
| Year Built | 2002 |
| Township | Monroe |
| Property Subtype | Single Family Residence |
| Tax Year | 2025 |
| County | Licking |
| New Construction | No |
| Property Type | Residential |
| Association Amenities | Sidewalk |
| HOA | No |
| Attached Garage | No |
| Subdivision Name | Concord Crossing |
| Garage Y/N | Yes |
| Full Baths | 3 |
| Status | Active |
| City | Johnstown |
| High School District | JOHNSTOWN MONROE LSD 4503 LIC CO. |
| Lot Size Square Feet | 11325.6 |
| Carport Y/N | No |
| Land Lease Y/N | No |
| Tax Annual Amount | 5724.0 |
| Home Warranty Y/N | No |
| Lease Renewal Y/N | No |
| Additional Parcels Y/N | No |
| Rent Control Y/N | No |
| Standard Status | Active |
| MobileHomeRemainsYN | No |
| Senior Community | None |
| Sewer_co_Public_sp_Sewer | True |
| Utilities@Core.Permissions | None |
| New Financing FHA | True |
| New Financing Coventional | True |
Interior Features
| Interior Amenities | Garden/Soak Tub |
|---|---|
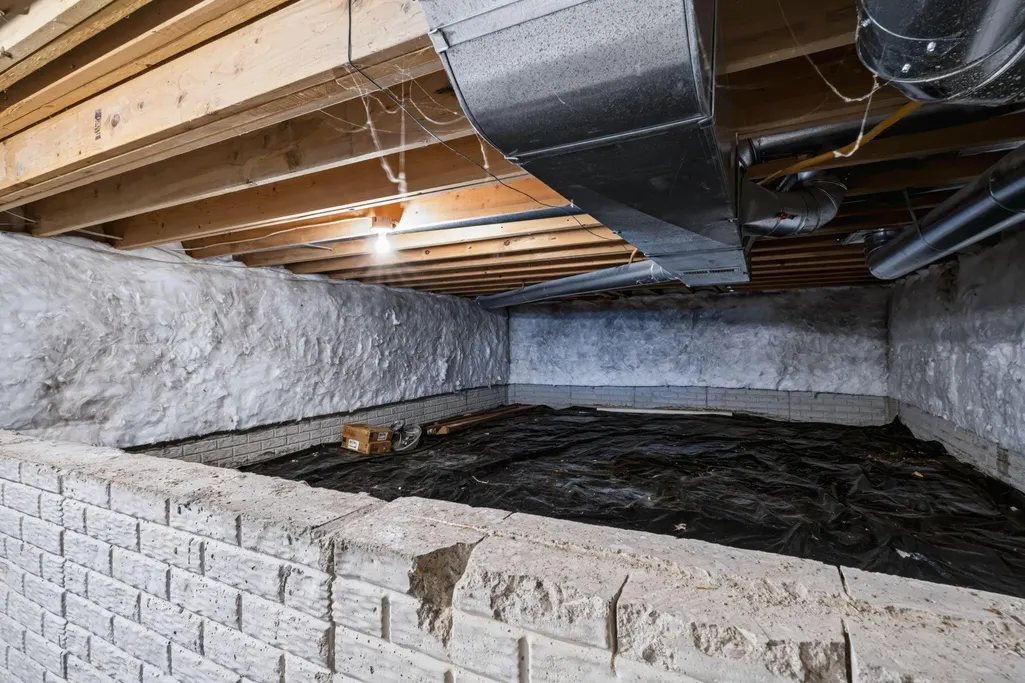
| Basement | Crawl Space,Partial |
| Flooring | Wood,Stone,Carpet |
| Fireplace Features | One,Gas Log |
| Common Walls | No Common Walls |
| Basement (Y/N) | Yes |
| Air Conditioning Y/N | Yes |
| Heating Y/N | Yes |
| Window Features | Insulated All |
| Fireplace Y/N | Yes |
| Half Baths | 1 |
| Total Bedrooms | 4 |
| Total Baths | 4 |
| Heating-Forced Air | True |
Exterior Features
| Parking Features | Garage Door Opener,Attached Garage |
|---|---|
| Water Source | Public |
| Lot Size Area | 0.26 |
| Foundation Details | Poured |
| Spa | No |
| Building Area Total | 2414.0 |
| Lot Size Acres | 0.26 |
| Waterfront Y/N | No |
| Crops Included Y/N | No |
| Horse Y/N | No |
| Irrigation Water Rights Y/N | No |
Amenities
- Foreclosure
- Views
- Short Sale
- New Construction
- Adult 55+
- Lease To Own
- No HOA Fees
- Furnished
- Primary On Main
- Air Conditioning
- Seller Finance
- Green
- Fixer Upper
- Horse
- Golf
- Fireplace
- Deck
- Garage
- Basement
- Pool
Property vs Single Family Average in 43031
Price
Taxes
Year Built

 Columbus REALTOR® and Central Ohio Regional Multiple Listing Service, Inc .All information deemed reliable but not guaranteed. All properties are subject to prior sale, change or withdrawal. Neither listing broker(s) or information provider(s) shall be responsible for any typographical errors, misinformation, misprints and shall be held totally harmless. Listing(s) information is provided for consumer's personal, non-commercial use and may not be used for any purpose other than to identify prospective
